Uncaught defects do not just increase scrap rates. They create severe liability risks. Commercial glazing can suffer catastrophic structural failures. Consumer packaging brands face instant reputation damage. As manufacturing tolerances tighten, relying solely on end-of-line visual checks fails. It is no longer financially viable. Modern quality assurance requires stage-gate testing. You must monitor everything from raw material melting to final tempering and lamination.
This guide breaks down critical testing methods. We explore defect categorization criteria in detail. You will also learn the evaluation framework for choosing inspection systems. We compare manual standard operating procedures against AI-driven automated tools. These insights will help you secure your production line. Protecting your bottom line demands a proactive approach. Understanding industry standards prevents costly downstream errors. You can confidently upgrade your facility by following these proven evaluation steps.
Key Takeaways
Stage-Gate QA is Mandatory: Effective glass inspection separates testing into pre-fabrication, in-process, and post-production stages to catch flaws before value is added to defective units.
Automation Shifts the ROI: AI and Automated Optical Inspection (AOI) drastically reduce false-reject rates in high-volume production (like containers or float glass) compared to human visual inspection.
Compliance Drives Methodology: Testing methods must directly align with specific industry standards (e.g., ASTM for architectural glass, strict AQLs for pharmaceutical containers).
Structural Integrity Requires Dual Testing: Relying on both Non-Destructive Testing (NDT) for stress analysis and sample-based destructive testing guarantees tempering and lamination efficacy.
Table of Contents
Toggle
The Business Case for Rigorous Quality Control in Glass Fabrication
High reject rates and post-shipment breakages quickly erode profit margins. Manufacturers face intense pressure to deliver flawless products. In architectural and commercial applications, failures carry heavy consequences. Failing to meet wind-load or thermal stress standards results in catastrophic project delays. It also triggers massive legal liabilities. You cannot afford to ship out compromised units.
The Cost of Poor Quality (COPQ) multiplies as materials move down the production line. Discovering a defect early costs very little. However, discovering late-stage defects destroys profitability. Imagine finding a tiny bubble or internal inclusion after cutting the sheet. You then temper it and seal it into an insulated unit. Scrapping the product at this stage wastes raw materials. It also wastes energy, machine time, and expensive human labor. Late detection drains resources unnecessarily.
A successful quality assurance program reduces scrap significantly. It identifies upstream process drift before entire batches fail. Achieving 100% compliance with strict client specifications becomes standard practice. Furthermore, robust programs maintain verifiable audit trails for every batch. These digital trails protect you during liability disputes. They prove you followed proper testing protocols at every step.
Core Defect Categories and Acceptable Quality Limits (AQL)
You must categorize flaws accurately to apply the right quality standards. Flaws typically fall into two distinct groups. Understanding this division helps operators prioritize structural safety over minor visual imperfections.
Categorizing Flaws
Cosmetic and optical defects include scratches, blisters, seeds, and dimensional distortions. These issues primarily impact visibility or aesthetics. Consumers notice them easily, causing brand damage. Structural and critical defects pose a physical danger. These include internal inclusions like nickel sulfide. Edge chips and micro-cracks also fall into this category. Critical defects compromise mechanical strength directly.
Establishing tolerance thresholds depends entirely on the end-use application. Optical-grade products demand near-zero defect tolerances. Beverage containers allow minor cosmetic seeds but strictly forbid structural cracks. Commercial curtain walls require strict adherence to architectural standards. You must define Acceptable Quality Limits (AQL) based on specific industry expectations. Over-inspecting wastes perfectly good products. Under-inspecting risks catastrophic field failures.
Viewing Conditions Standard
Manual inspection requires strict environmental controls. You must outline baseline requirements to remove subjectivity. Standardized evaluations depend on consistent lighting lux. You must specify exact viewing distances and angles. Inspectors typically view panes from three meters away against a matte background. Using daylight-equivalent lighting ensures inspectors evaluate batches uniformly. Eliminating subjective lighting guarantees consistent quality grading across different shifts.
Step-by-Step Inspection Methods Throughout Production
Modern quality assurance demands continuous monitoring. You cannot wait until the final packaging stage to check for flaws. Implementing stage-gate testing ensures every processing step adds value to good materials only. Following a sequential testing method prevents compounding errors.
Raw Material & Melt Monitoring: The process begins before melting starts. You must verify the purity of silica, cullet, and fluxing agents. Chemical imbalances cause batch-wide brittleness. Monitoring moisture content and chemical composition prevents catastrophic downstream defects.
In-Process Thickness and Profile Measurement: Thickness consistency matters greatly. You should utilize laser sensors and ultrasonic gauges here. They monitor sheet thickness, warp, and bow in real-time. Operators adjust the float or forming process immediately when parameters drift. Continuous measurement minimizes dimensional rejects.
Thermal & Stress Evaluation: Tempering and annealing require precise temperature control. Use polariscopes and optical distortion scanners. They measure residual stress accurately. They also verify uniform temperature distribution during the cooling phases. Spotting stress imbalances early prevents spontaneous breakages later.
Edge Quality and Coating Checks: Cutting creates vulnerable edges. Inspecting seamed or polished edges for micro-fractures remains crucial. These fractures are a leading cause of spontaneous breakage. Additionally, you must verify Low-E coating uniformity. Using spectrophotometers ensures precise light transmission and thermal reflection properties. This guarantees the Glass meets strict energy efficiency codes.
Destructive vs. Non-Destructive Testing (NDT) for Structural Integrity
Ensuring structural integrity requires a balanced approach. You must combine non-destructive monitoring with physical breaking tests. This dual strategy validates both continuous production quality and ultimate safety compliance.
Non-Destructive Testing (NDT) Approaches
NDT allows you to test products without damaging them. This means you can achieve 100% line coverage. Optical stress analysis uses birefringence to evaluate tempered sheets. It reveals internal stress patterns instantly. Ultrasonic testing identifies internal voids or delamination. It is highly effective for checking laminated safety products. Sound waves bounce back differently when hitting internal air gaps. This flags defective bonds before shipment.
Destructive Testing Protocols
You must break samples to prove structural safety. Fragmentation testing, or punch testing, involves shattering tempered samples intentionally. You then count the particle density and size. This ensures compliance with safety glazing standards. Large, sharp shards indicate improper tempering. Impact and load testing push products to their breaking point. Pendulum impact tests simulate human collisions. Static load testing validates architectural curtain walls against heavy wind pressures. These tests prove real-world durability.
Testing Method
Approach Type
Primary Use Case
Line Coverage
Optical Stress Analysis
Non-Destructive (NDT)
Tempered stress uniform verification
100% of production line
Ultrasonic Scanning
Non-Destructive (NDT)
Detecting laminated layer delamination
100% of production line
Fragmentation (Punch)
Destructive
Safety glazing particle count compliance
Sample based (per batch)
Pendulum Impact
Destructive
Balustrade and safety door validation
Sample based (prototype)
Evaluation Dimension
Balancing these two approaches maximizes efficiency. NDT provides continuous feedback for operators to adjust machinery. Strictly sampled destructive testing provides physical proof of safety compliance. Regulators and architects demand this physical proof. A robust quality program harmonizes both methods seamlessly.
Evaluating Inspection Solutions: Manual SOPs vs. AI-Driven Automation
Choosing the right inspection solution shapes your operational efficiency. Fabricators must weigh the benefits of human flexibility against machine precision. Both methods offer distinct advantages depending on your production volume.
Manual Inspection
Manual quality control relies on human inspectors following Standard Operating Procedures (SOPs).
Pros: This approach requires very low capital expenditure (CAPEX). It remains highly flexible for custom or small-batch architectural glazing. Human inspectors adapt quickly to novel designs or unique customer requests.
Cons: Human fatigue significantly degrades accuracy over a shift. Inconsistent criteria application occurs between different inspectors. Slow throughput bottlenecks high-speed production lines.
Automated Optical Inspection (AOI) & AI
Automated systems utilize advanced machine vision and artificial intelligence algorithms.
Pros: Machine vision offers high-speed, objective identification of micro-defects down to micron levels. It never suffers from eye strain. AI continuously logs data for precise batch tracking. It spots upstream mechanical issues instantly.
Cons: These systems require high initial integration costs. They also demand robust data models. You must train the AI rigorously to prevent expensive false positives.
Trust and Evidence Check
You must transparently evaluate the ROI timeline. High-volume container plants typically see an ROI on automated systems within 12 to 18 months. Float line plants experience similar rapid returns through massive scrap reduction. They catch systemic errors before wasting tons of raw material. Conversely, custom fabricators doing bespoke work may struggle to justify the steep CAPEX. Their low volume makes manual inspection more practical. Assess your specific throughput before committing to automation.
Selecting a Glass Inspection Partner or Equipment Vendor
Implementing new inspection technology requires careful vendor selection. You need a partner capable of aligning with your operational realities. An incompatible system will cause endless frustration and production bottlenecks.
Shortlisting Logic & Key Criteria
Standard Compliance: Does the system strictly adhere to relevant ISO, ASTM, or EN standards? The equipment must evaluate your specific product type according to legal frameworks.
Integration Capabilities: Can the inspection data integrate seamlessly with your existing Manufacturing Execution System (MES)? It must also communicate with your Enterprise Resource Planning (ERP) software. Isolated data provides little value.
Calibration & Support: Ask about the frequency of necessary sensor recalibration. Review the vendor’s Service Level Agreement (SLA). You need rapid hardware and software troubleshooting to minimize downtime.
Implementation Risks
Installing new systems disrupts normal operations. Navigating production downtime during sensor installation requires strict scheduling. Furthermore, operators face a steep learning curve. Transitioning from traditional visual checks to interpreting AI-flagged defect data demands comprehensive change management. Workers must trust the new data instead of fighting it.
Next-Step Actions
Never buy a system based purely on marketing brochures. Conduct a pilot test or proof-of-concept (POC) first. Run your most challenging Glass defect samples through their demonstration unit. Verify the machine catches subtle flaws without flagging acceptable variations. Validate these results before committing to a full facility rollout. This careful validation prevents costly buyer's remorse.
Conclusion
Transitioning from reactive defect sorting to proactive inspection changes everything. Stage-by-stage quality checks represent the only reliable way to protect your profit margins. This approach also ensures absolute physical safety for end-users. Catching a flaw early prevents wasting labor on doomed products.
Whether you upgrade manual SOPs for bespoke fabrication or invest heavily in AI-driven machine vision, base your methodology on data. Evaluate your specific AQL constraints carefully. Consider your structural liability risks before selecting a testing framework. Tailoring your approach to your actual output volume prevents overspending.

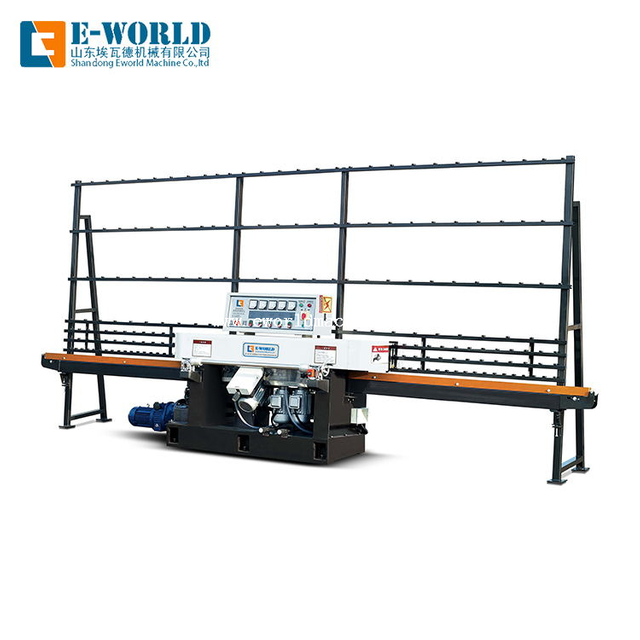
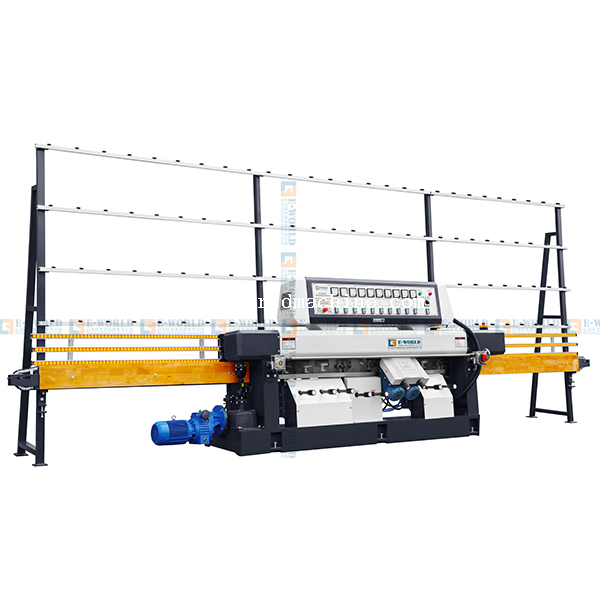
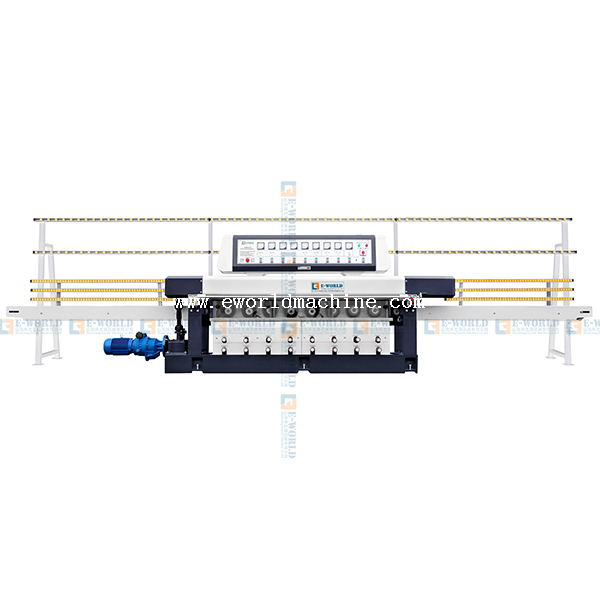
Behind every high-efficiency, zero-defect production floor stands the precise machinery required to execute flawless fabrication and testing. As a premier manufacturer of high-reliability automated glass processing systems, E-world delivers the code-compliant, ruggedly engineered machinery and cutting-edge automation solutions needed to support heavy manufacturing pipelines globally. By pairing state-of-the-art technological design with extensive technical support, they help operators maintain absolute joint, surface, and structural integrity across demanding industrial setups.
Take action today by auditing your current scrap data. Identify the specific production stage where most defects originate. Once you isolate the problem area, request a technical demo or capability assessment from a qualified inspection vendor. Targeted improvements yield the highest operational returns.
FAQ
Q: What is the standard viewing distance for visual glass inspection?
A: Industry standards typically require inspectors to stand 3 meters (about 10 feet) away from the surface. The pane should sit against a matte gray or black background. You must use specific daylight-equivalent lighting (often around 1000 lux). While exact parameters vary slightly between ASTM and EN standards, this baseline ensures consistent, objective cosmetic evaluations across different manufacturing shifts.
Q: How does a polariscope detect stress in glass?
A: A polariscope passes polarized light through the transparent material. As light travels through stressed areas, its velocity changes. This creates a visual phenomenon called birefringence. Inspectors see distinct rainbow-like color patterns or dark bands. These optical patterns allow quality control teams to map residual stress in annealed or tempered units, helping them spot dangerous weak points instantly.
Q: What is the acceptable fragmentation count for tempered safety glass?
A: Acceptable fragment counts depend entirely on local regulatory codes, such as ANSI Z97.1 or EN 12150. Generally, testers break a sample and place a 50mm x 50mm square over the coarsest fracture area. The standard dictates a minimum number of safe, blunt particles (often 40 or more) within that square. No shards can be sharp or excessively elongated.
Q: Can AI inspection detect internal inclusions like Nickel Sulfide?
A: Current AI and standard machine vision excel at detecting surface-level cosmetic defects. However, spotting microscopic internal inclusions like nickel sulfide requires more than simple cameras. You must combine AI with advanced specialized methodologies, such as high-resolution laser scanning or thermal imaging. AI then processes this specialized sensor data to flag deep internal anomalies accurately.